
Address
95 Ellington Avenue, Stoney Creek, ON
Price
$ 1,045,000
Property Attributes
- MLS#40759107
- TypeSingle Family
- Listing Status Active
- CityStoney Creek
- AreaStoney Creek
- Neighbourhood511 - Eastdale-Poplar Park-Industrial
- Postal CodeL8E 3T5
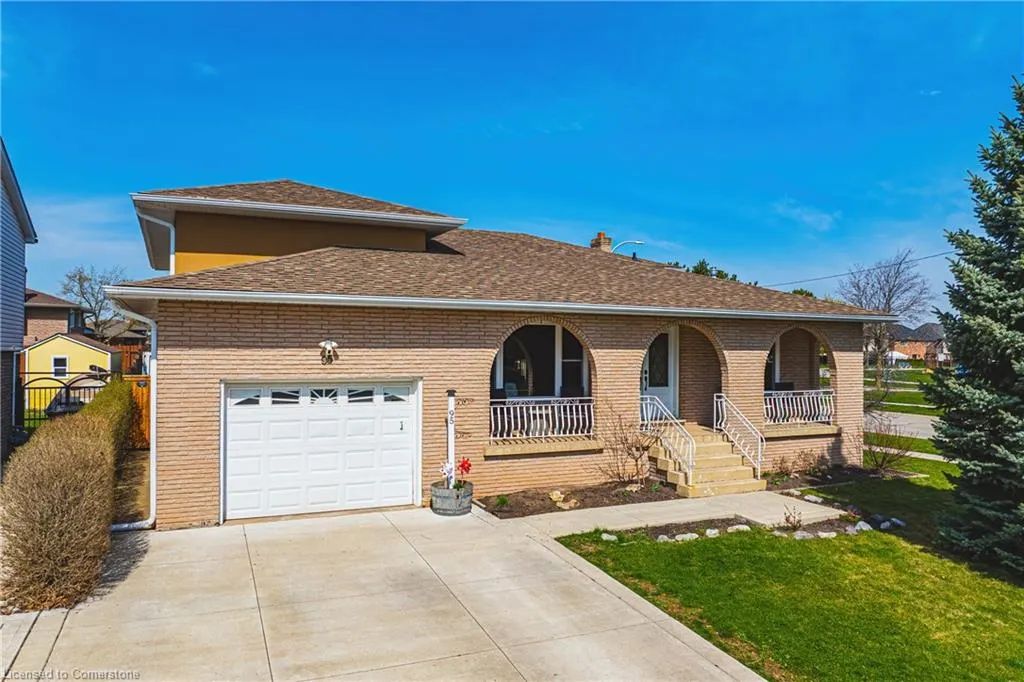
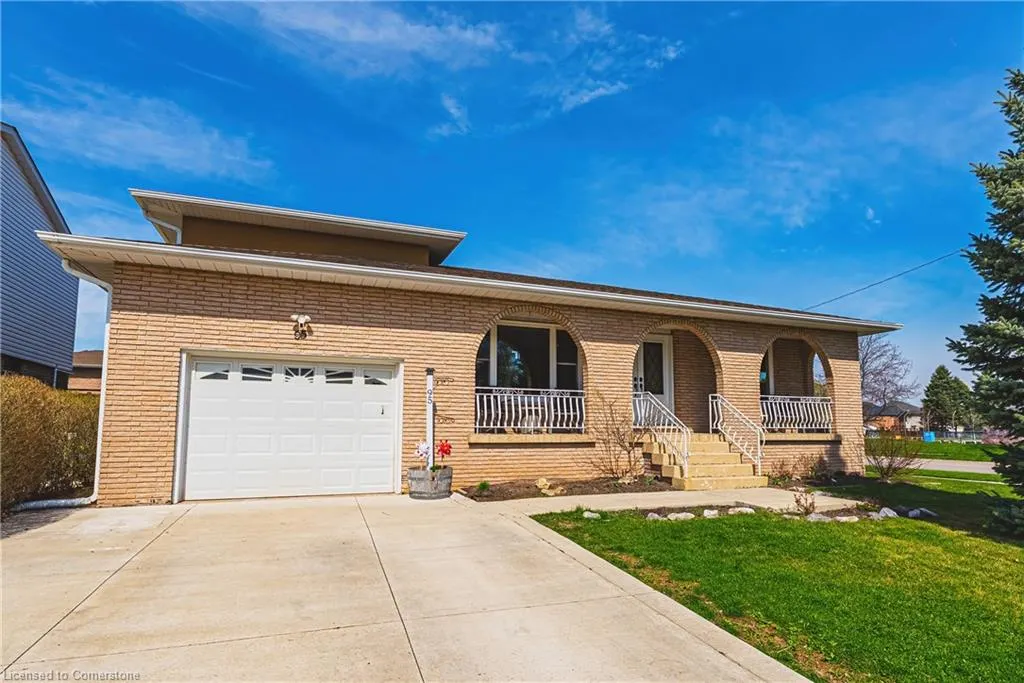
- StyleBacksplit
- Taxes$ 6982
- Price$ 1,045,000
- Bedrooms5
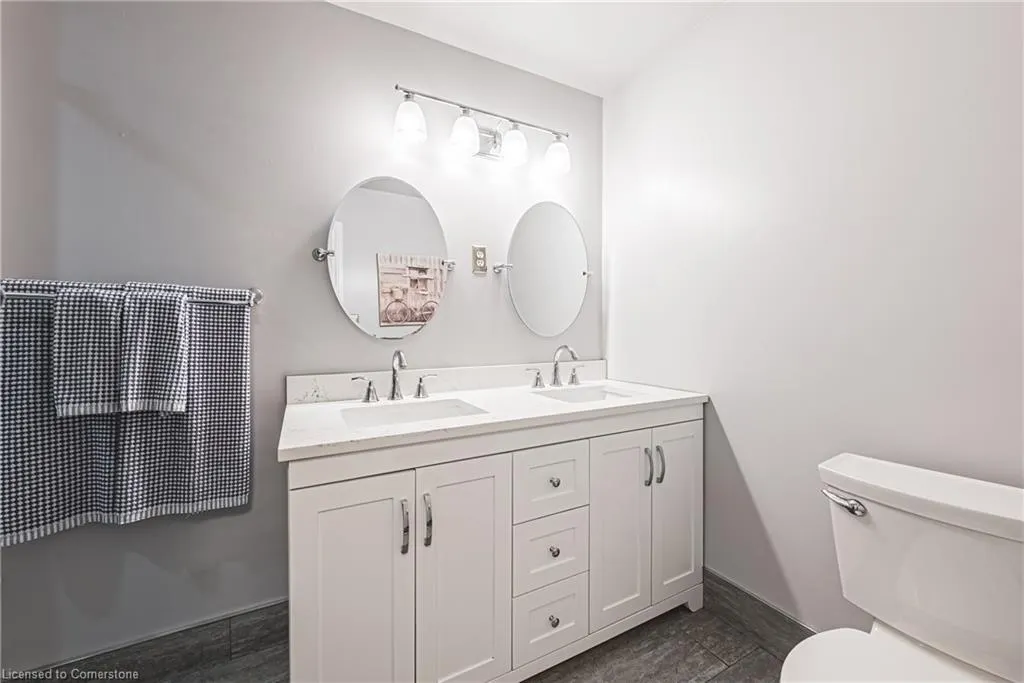
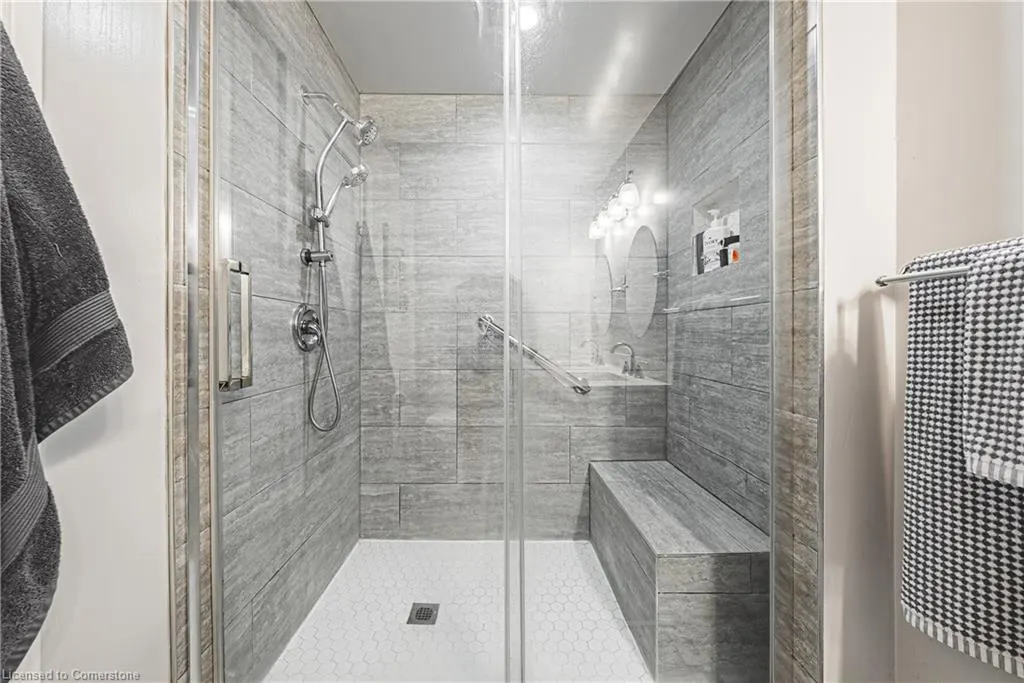
- Full Bathrooms3
- Half Bathrooms0
- Sqr Footage2973
Data Source:
REALTORS® Association of Hamilton-Burlington (RAOHB)
Property Description
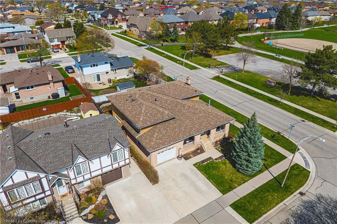
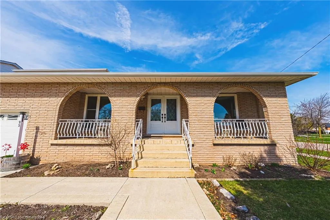
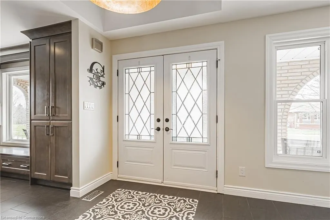
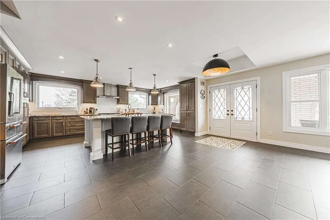
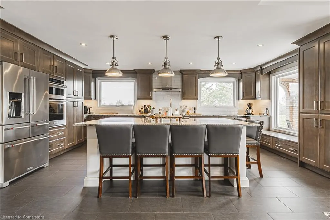
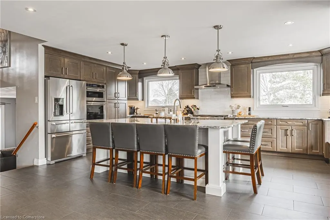
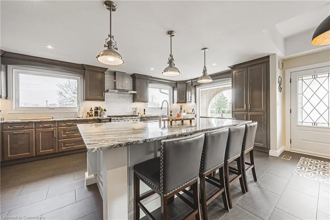
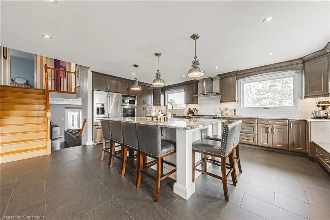
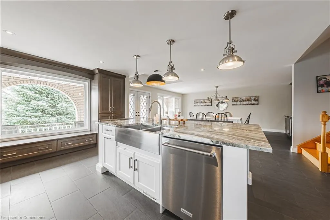
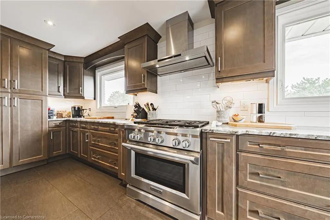
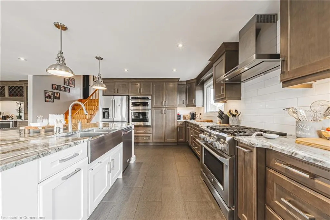
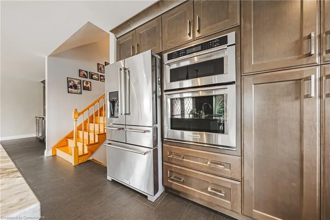
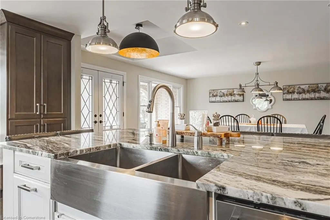
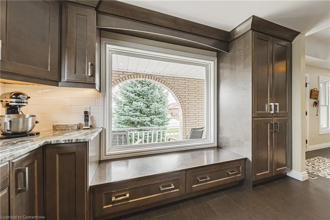
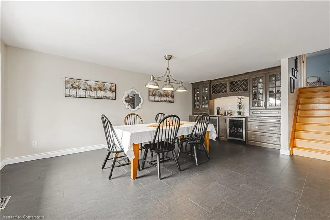
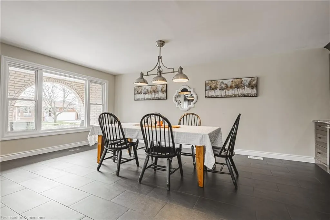
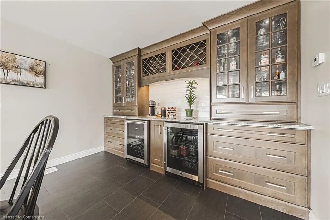
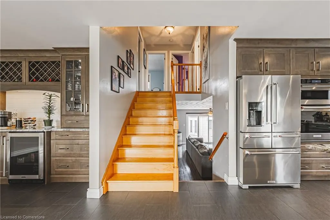
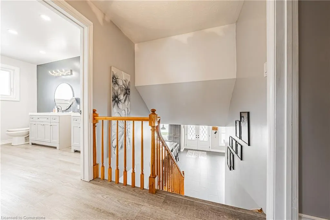
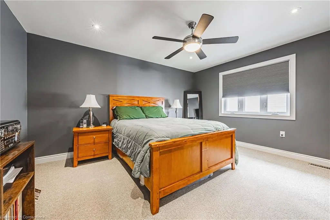
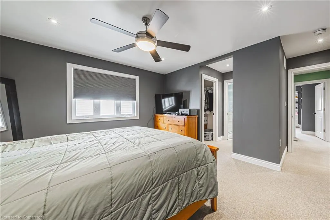
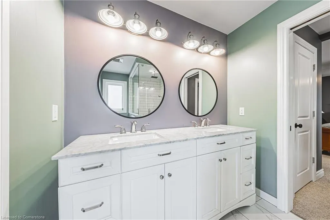
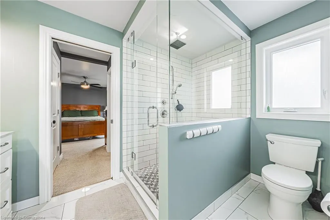
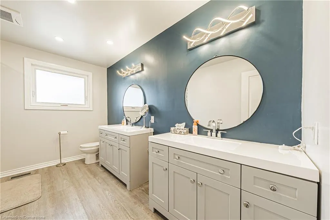
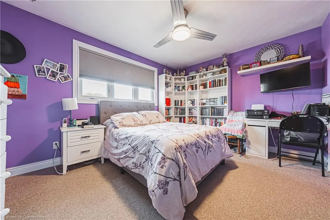
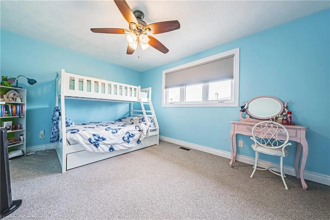
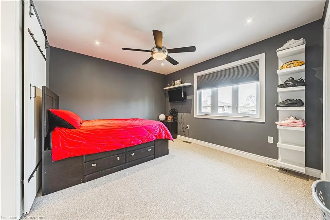
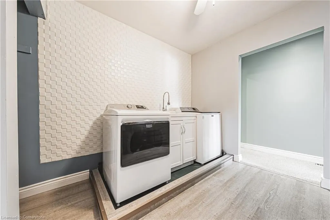
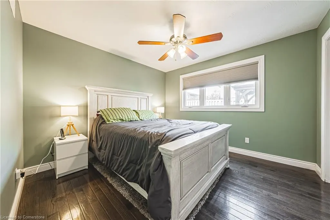
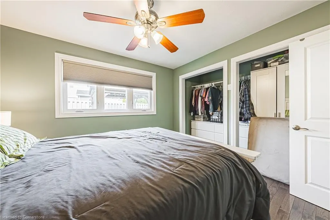
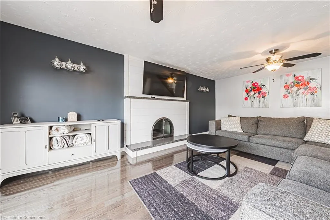
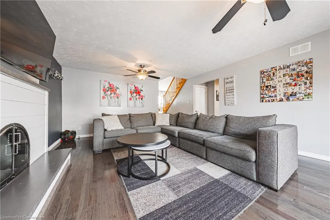
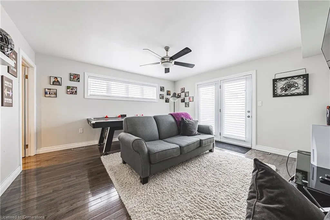
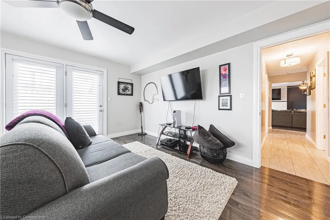
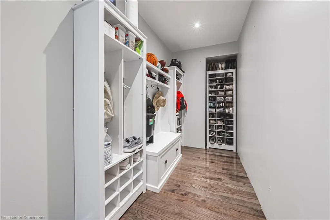
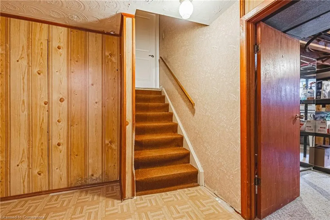
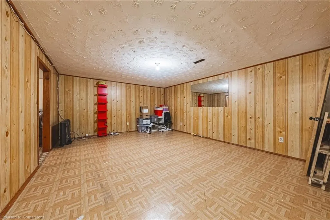
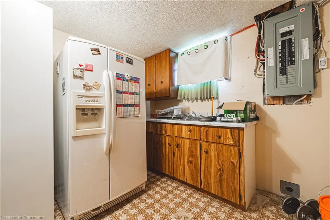
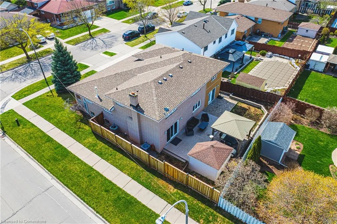
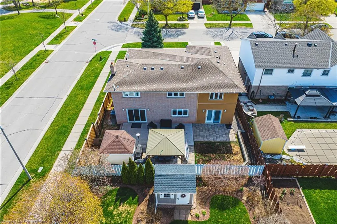
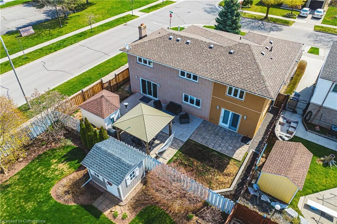
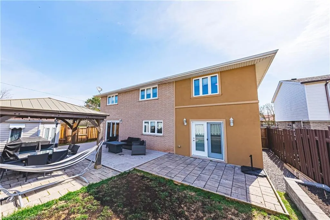
Welcome to your dream home in Stoney Creek — an entertainer’s paradise you won’t want to miss! This stunning backsplit offers a grand first impression the moment you step through the front door. The main floor boasts a massive, professionally designed kitchen and a spacious dining room that come together to create the ultimate space for hosting family gatherings, celebrations, or casual dinner parties. Whether you're preparing meals for a crowd or enjoying a quiet evening with loved ones, this bright and open concept layout is built for unforgettable moments and effortless living. Located in a highly sought-after neighborhood, this home is just steps away from beautiful Ferris Park, top-rated schools, and convenient transportation options — making your daily errands and commutes a breeze. You'll love the balance of suburban tranquility with easy access to everything you need. Spread across four fully finished levels, this versatile property offers endless potential. With multiple separate entrances, two kitchens, and three full bathrooms, the possibilities are endless — perfect for large or multi-generational families, those looking for an in-law suite setup. There's plenty of space for everyone to live comfortably, with privacy when you need it. This home isn't just a place to live — it's a lifestyle. From the beautiful indoor spaces to the opportunity-filled layout and unbeatable location, this property is a smart investment and the perfect setting to create lasting memories. Don't miss your chance to make it yours. Come see it for yourself — you’re going to fall in love!
| Elementary School | High School |
|---|---|
| Eastdale Elementaryst. Francis Xavier Catholic Elementary School | Orchard Park Secondarycardinal Newman Catholic Secondary High School |
| Price History | |
|---|---|
| 8/11/2025 | Listed $1,045,000 |
General Features
| Sewer | Sewer (Municipal) |
|---|---|
| Heating | Forced Air,Natural Gas |
| Cooling | Central Air |
| Utilities | Cable Connected,Electricity Connected,Fibre Optics,Natural Gas Connected,Phone Connected |
| Roof | Asphalt Shing |
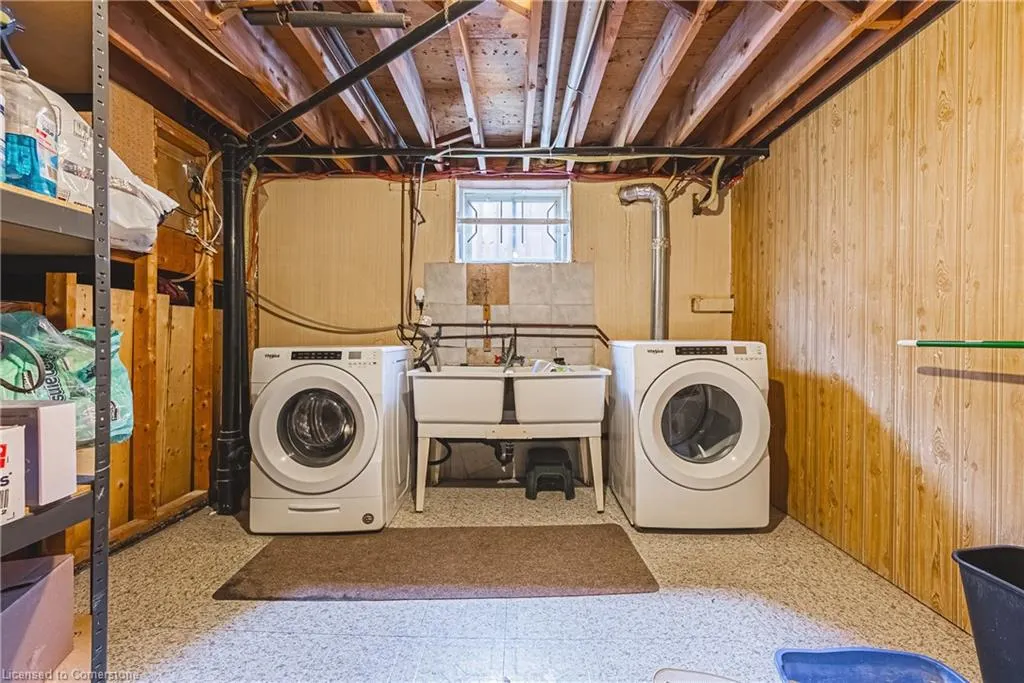
| Appliances | Dishwasher,Dryer,Hot Water Tank Owned,Range Hood,Refrigerator,Stove,Washer |
| Zoning | R2 |
| Garage Spaces | 2 |
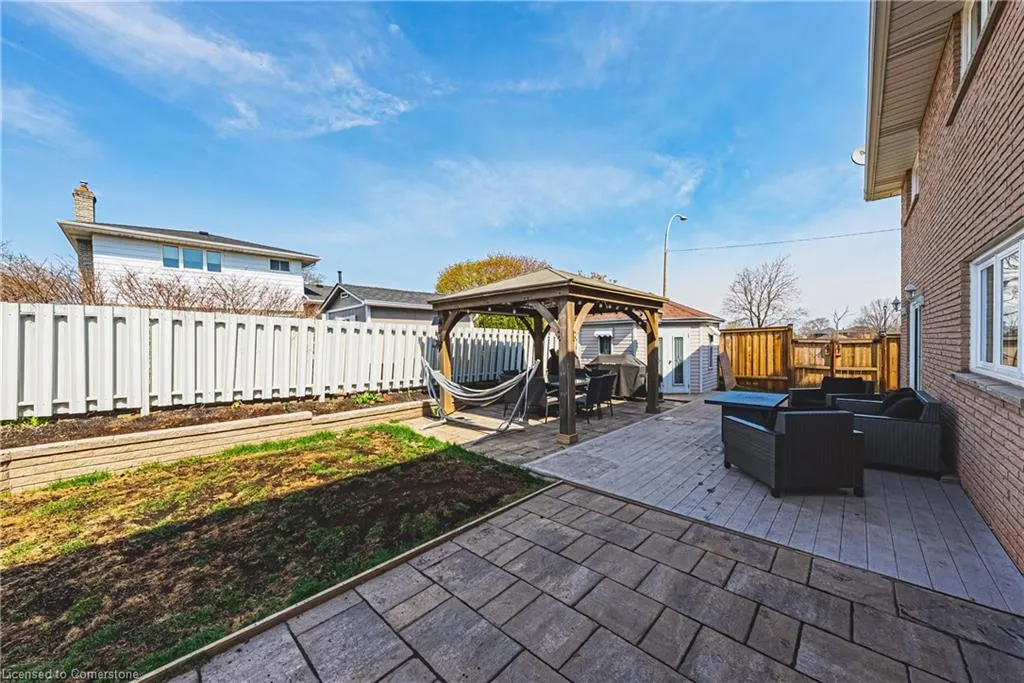
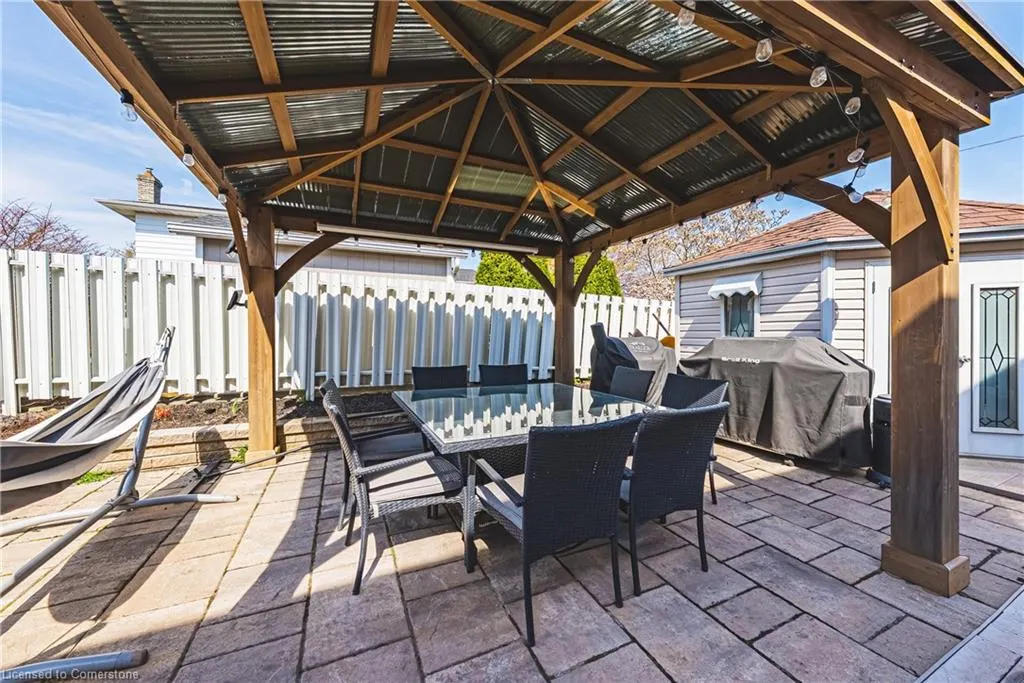
| Patio/Porch Features | Patio |
| Architectural Style | Backsplit |
| Construction Materials | Brick,Stucco |
| Property Subtype | Single Family Residence |
| County | Hamilton |
| New Construction | No |
| Property Type | Residential |
| HOA | No |
| Attached Garage | Yes |
| Garage Y/N | Yes |
| Other Structures | Gazebo,Shed(s) |
| Total Rooms | 18 |
| Full Baths | 3 |
| Status | Active |
| Directions | Hemlock & Ellington |
| ModificationTimestamp | 2025-08-11T20:04:02.690Z |
| High School | Orchard Park Secondarycardinal Newman Catholic Secondary |
| City | Stoney Creek |
| Senior Community Y/N | No |
| Open Parking Spaces | 3 |
| MLS Area | 51 - Stoney Creek |
| Carport Y/N | No |
| HOA Fee 2 Frequency | Monthly |
| Elementary School | Eastdale Elementaryst. Francis Xavier Catholic Elementary School |
| Land Lease Y/N | No |
| Tax Annual Amount | 6982.49 |
| Property Condition | 31-50 Years |
| Lease Renewal Y/N | No |
| MLS Area Minor | 511 - Eastdale/Poplar Park/Industrial |
| Additional Parcels Y/N | No |
| Building Area Units | Square Feet |
| Standard Status | Active |
| Virtual Tour | https://viralrealestate.media/95-ellington-ave |
Interior Features
| Interior Amenities | High Speed Internet,In-Law Floorplan |
|---|---|
| Basement | Separate Entrance,Full,Partially Finished,Sump Pump |
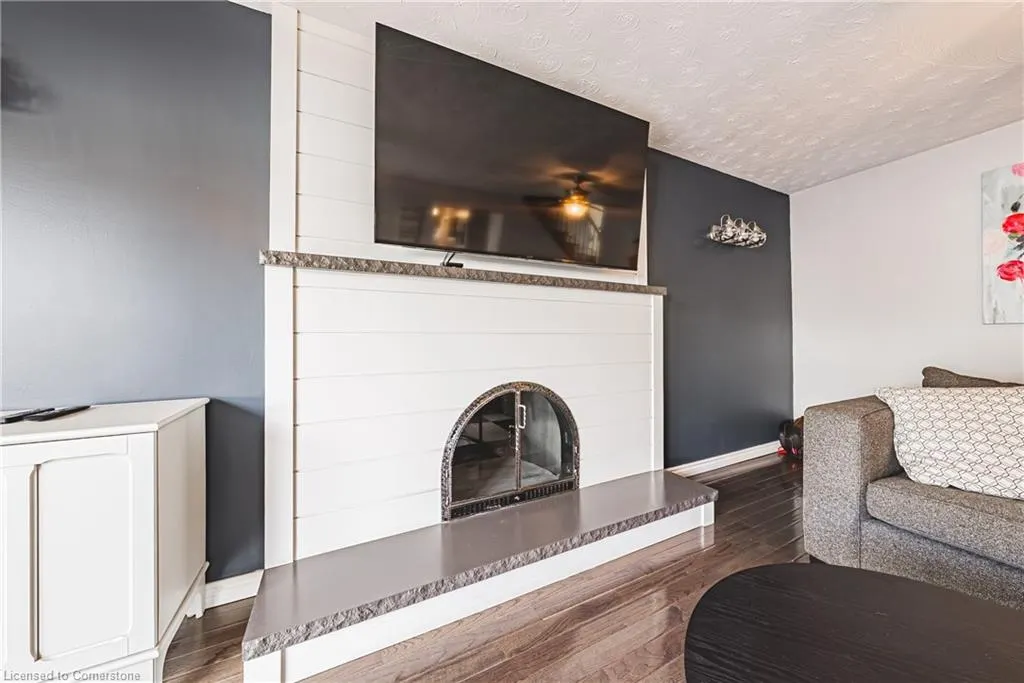
| Total Fireplaces | 1 |
| Kitchen Level | Basement,Main |
| Air Conditioning Y/N | No |
| Heating Y/N | Yes |
| Window Features | Window Coverings |
| Fireplace Y/N | Yes |
| Above Grade Finished Area | 2973 |
| Laundry Features | In-Suite |
| Total Bedrooms | 5 |
| Below Grade Finished Area | 843 |
| Main Level Bedrooms | 1 |
| Main Level Bathrooms | 1 |
| Below Grade Finished Area Unit Type | Square Feet |
| Below Grade Finished Area Source | LBO Provided |
| Above Grade Finished Area Source | Plans |
| Above Grade Finished Area Unit Type | Square Feet |
| Total Baths | 3 |
Exterior Features
| Exterior Amenities | Lighting |
|---|---|
| Parking Features | Attached Garage,Garage Door Opener,Concrete |
| Lot Features | Urban,Rectangular,Hospital,Library,Park,Place of Worship,Public Transit,Quiet Area,Rec./Community Centre,Schools |
| Water Source | Municipal |
| Total Parking | 5 |
| Inclusions | Dishwasher,Dryer,Garage Door Opener,Hot Water Tank Owned,Range Hood,Refrigerator,Stove,Washer,Window Coverings,Other |
| Foundation Details | Poured Concrete |
| Spa | No |
| Building Area Total | 3816 |
| Lot Dimensions | 46 x 100 |
| Frontage Length | 46.00 |
| Frontage Type | West |
| Waterfront Y/N | No |
| Covered Spaces | 2 |
| Crops Included Y/N | No |
| Horse Y/N | No |
Amenities
- Foreclosure
- Views
- Short Sale
- New Construction
- Adult 55+
- Lease To Own
- No Strata Fees
- Furnished
- Primary On Main
- Air Conditioning
- Seller Finance
- Green
- Fixer Upper
- Horse
- Golf
- Fireplace
- Deck
- Garage
- Basement
- Pool
Property vs Single Family Average in L8E 3T5
Price
Taxes
 The information on this system is from sources deemed reliable, but should not be relied upon without independent verification. All data contained in the system is property of REALTORS ® Association of Hamilton-Burlington © 2018 or the originating source board/association.
 All information deemed reliable but not guaranteed. All properties are subject to prior sale, change or withdrawal. Neither listing broker(s) or information provider(s) shall be responsible for any typographical errors, misinformation, misprints and shall be held totally harmless. Listing(s) information is provided for consumer's personal, non-commercial use and may not be used for any purpose other than to identify prospective properties consumers may be interested in purchasing. The data relating